Share this with your friends


+14165561323
Lady of the House
3252 Hunters Glen, Mississauga, ON L5N 8M3
- $1,299,900
- 4
- BD
- 4
- BA
- 2,500
- SqFt




- List Price
- $1,299,900
- MLS#
- W14034012
- Status
- ACTIVE
- Type
- Single Family Residential
- SubType
- Detached
- Style
- 3-Storey
- Bedrooms
- 4
- Bathrooms
- 4
- Living Area
- 2500-3000
- Province
- ON
- Municipality
- Mississauga
- Area
- Peel
- Neighborhood
- Lisgar
- Subdivision
- Tenth Line W & Derry Rd W
Property Description
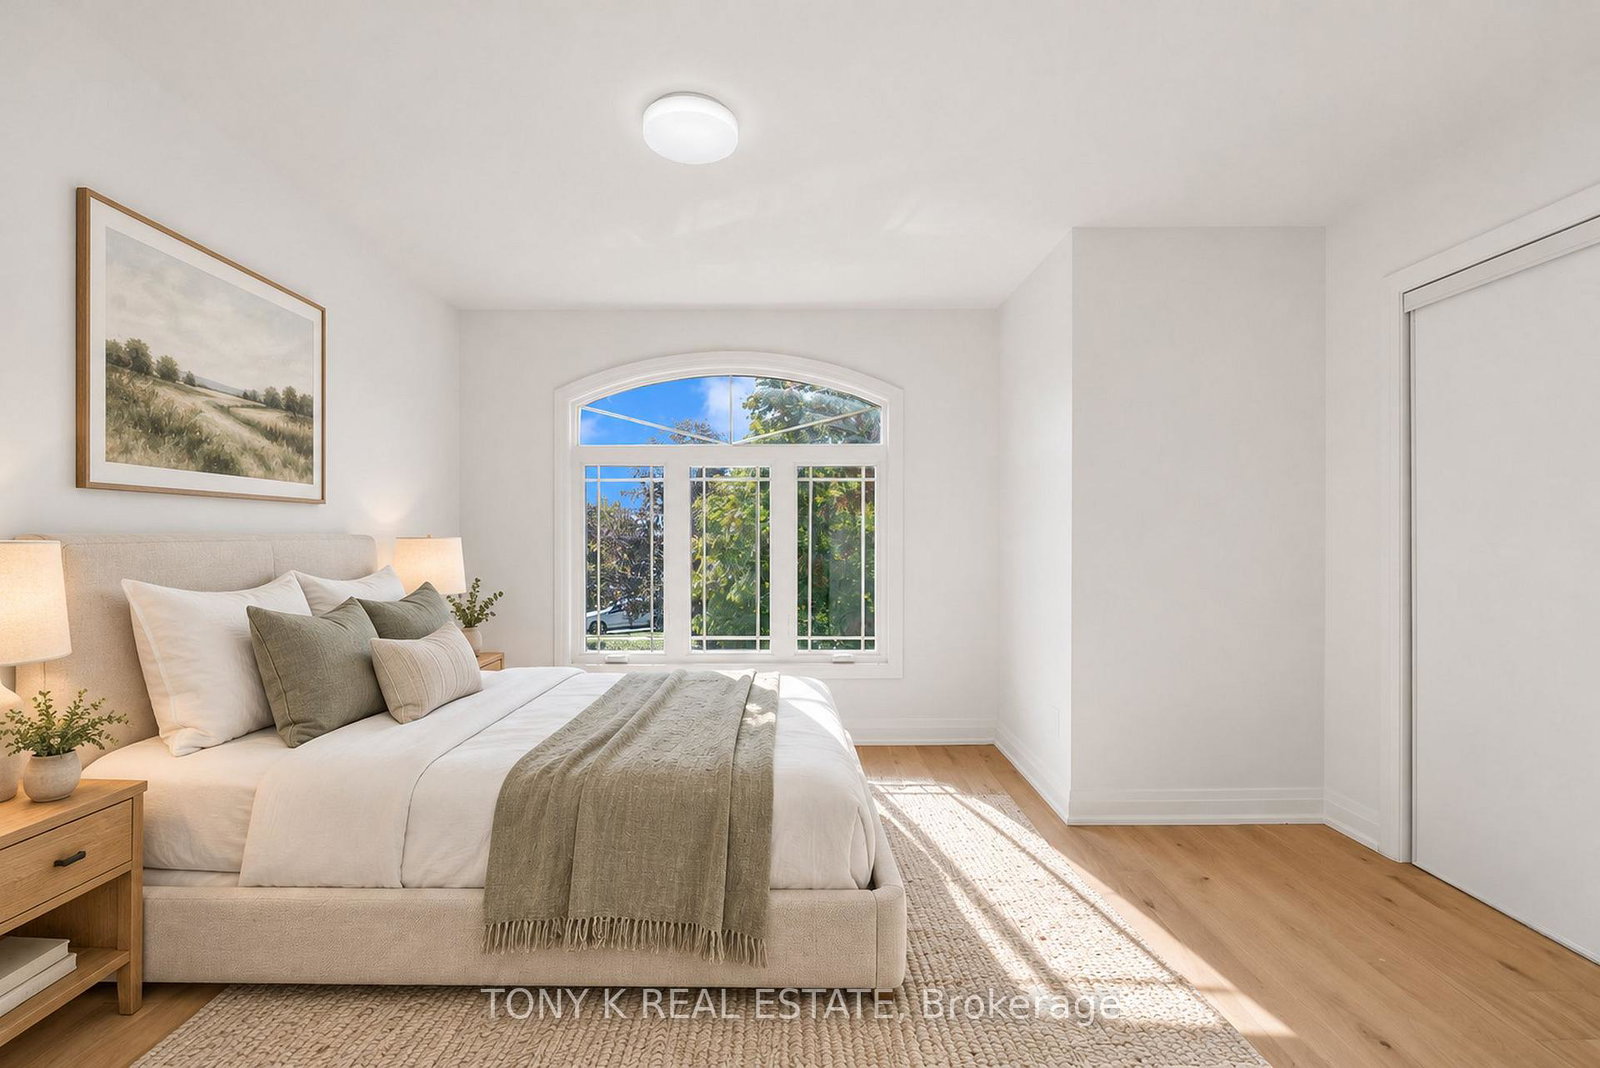
Newly renovated 4 bedroom, 4 bathroom detached home in Lisgar, offering over 2,600 sq. ft. of above-grade living space, including a newer third-floor addition. The main floor features comfortable living and dining areas with large windows bringing in plenty of natural light. The kitchen offers stainless steel appliances, ample cabinetry and a breakfast counter, connecting to a generous family room with a walkout to the backyard. Upstairs, the primary bedroom has space for a separate sitting area, alongside two additional bedrooms and bathrooms. The third floor addition provides a fourth bedroom, full bathroom and separate recreation area. It's ideal for extended family, guests or a home office. Outside, enjoy backyard space for relaxing and entertaining, an attached garage and parking for up to five vehicles. Conveniently located near Lisgar GO Station and SmartCentres Meadowvale, including Walmart, Home Depot and Winners/HomeSense. Meadowvale Community Centre and Library offer swimming, fitness facilities and programs for all ages, while nearby Lake Aquitaine provides parkland for outdoor enjoyment. Local schools, neighbourhood parks and access to Highways 401 and 407 round out this family friendly location.
Additional Information
- Taxes
- $6,059
- Heat Type
- Forced Air
- Heat Source
- Gas
- Air Conditioning
- Central Air
- Kitchens
- 1
- Exterior
- Brick
- Garage Spaces
- 1
- Garage Type
- Attached
- Pool
- None
- Parking Spaces
- 5
How much is your home worth?
...get instant property value now!
Mortgage Calculator
Listing courtesy of TONY K REAL ESTATE.